
New Metal Roofs
Plan a complete metal roof for your new build, extension or major renovation with practical detailing for Geelong conditions.
New Metal Roofs Geelong
A new metal roof is a coordinated building system, not simply a set of sheets. iFix Roofing Geelong plans steel roofing for new homes, extensions, garages, studios and substantial renovations, considering roof pitch, junctions, drainage and the relationship between visible finishes and concealed components.
Early roofing input helps turn drawings and design preferences into buildable details. The profile, flashings, gutters, downpipes, valleys, battens, sarking, insulation interfaces and penetrations must work together so rain leaves the building cleanly and the finished roof suits the architecture.
20+ Years
Industry Experience
Fully Licensed
Roofing Team
Insured
Local Professionals
Trusted
Geelong Roofers
Planning a New Metal Roof Without Costly Detail Conflicts
New construction gives few deterioration signs, but plans can reveal risks before installation: complicated junctions, low-pitch areas, long water runs, box gutters, roof penetrations and additions meeting an older roof. Unresolved dimensions or late product changes can affect laps, support and drainage.
If these interfaces are treated separately, water may be directed towards a wall, trapped near a flashing or concentrated beyond the capacity of a drainage point. Rework becomes more disruptive once cladding, ceilings or internal finishes are in place, so coordination matters before sheets arrive.
An inspection of the site and relevant roof details allows the scope to be tested against actual access, exposure and adjoining construction. We discuss practical options rather than defaulting to one profile or detail, and clarify where existing roof sections must be integrated into the new work.
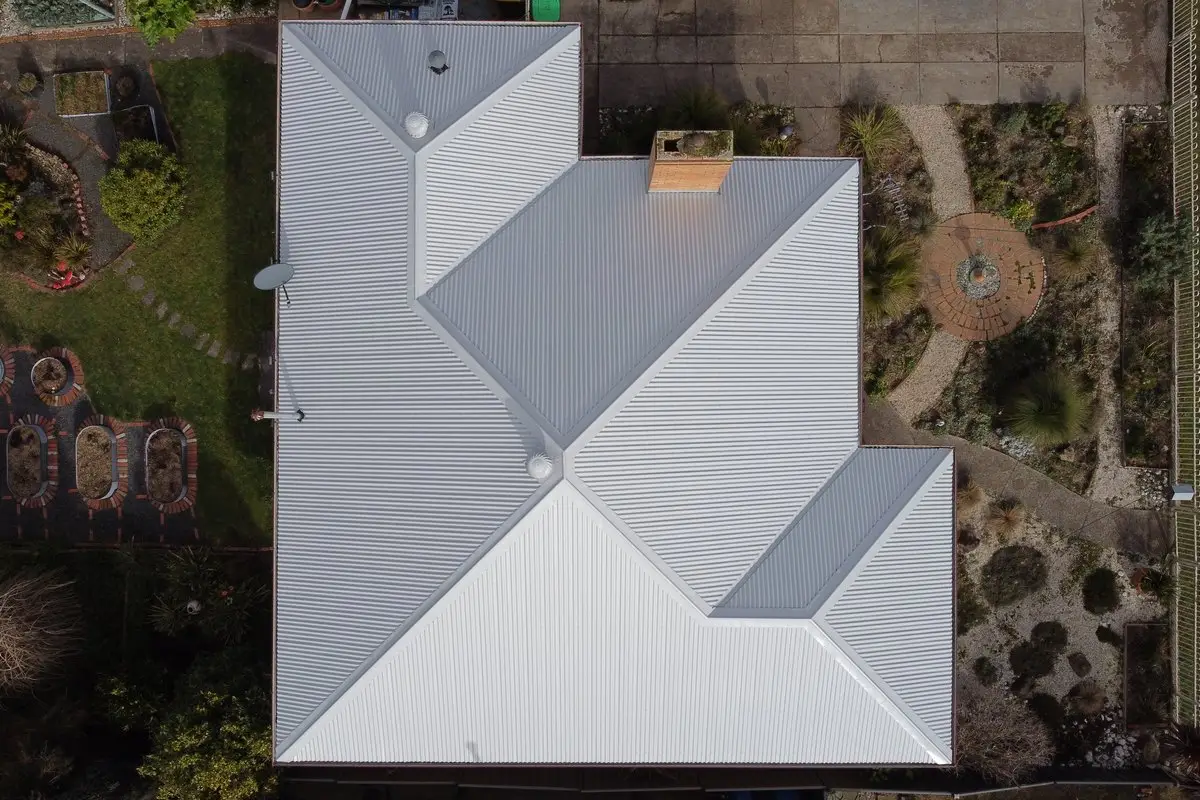
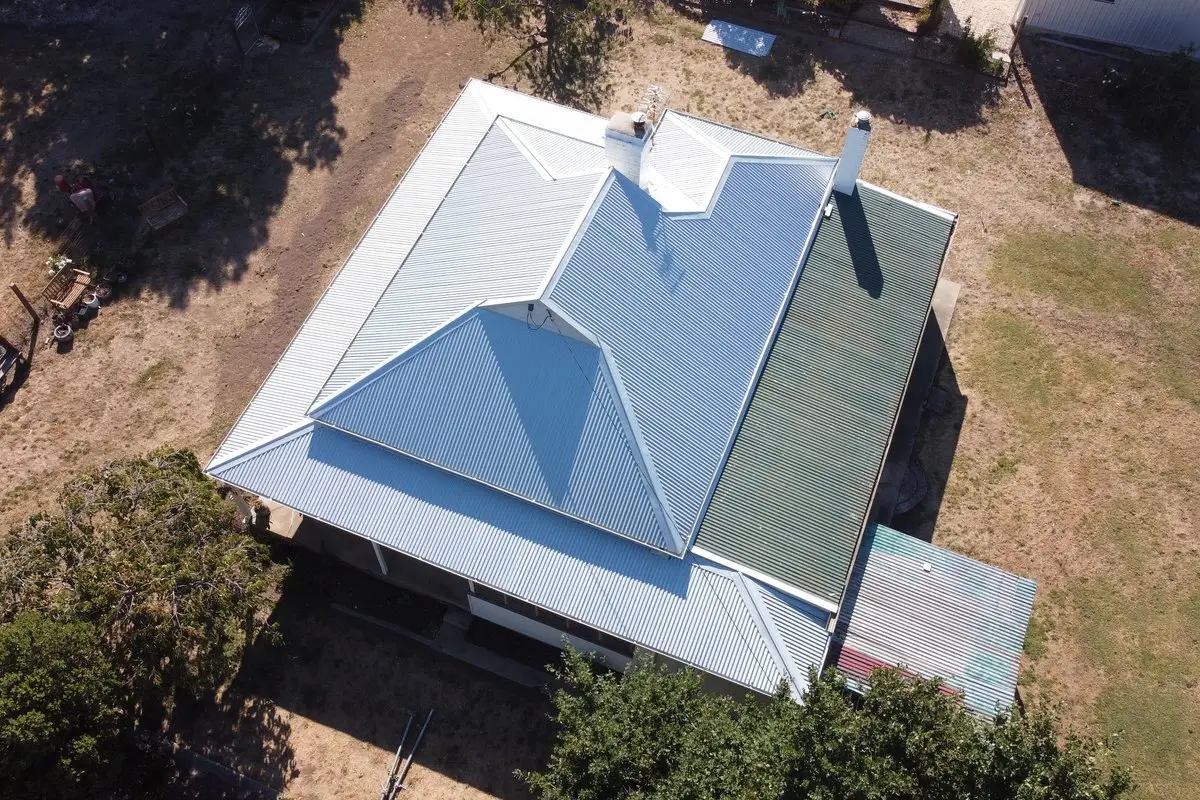
New Metal Roof Planning for Geelong Builds
Geelong buildings can face bay winds, hot dry periods, cold fronts, winter downpours and, nearer the coast, salt-laden air. Roof design needs sensible water paths, secure edges and compatible components selected for the property’s exposure rather than assumptions based only on appearance.
Local housing also ranges from compact additions beside older weatherboards to contemporary homes with several roof planes. A new section must meet walls, verandahs, chimneys, skylights or an existing roof without creating a hidden collection point. Access for deliveries and safe installation is considered in the work sequence.
Why Choose iFix Roofing Geelong
iFix Roofing Geelong brings more than 20 years of roofing industry experience to new metal roof planning and installation. The fully licensed and insured team is based in South Geelong and considers sheets, roof plumbing and junction details as one connected scope.
Clients receive a clear explanation of the proposed system, compatible materials and installation sequence. Where a drawing or existing detail creates a practical question, we raise it before it becomes covered work, helping owners and builders make informed decisions about finish, drainage and disruption.
20+ Years of Roofing Experience
Fully Licensed and Insured Team
System planning for complete new roofs
Coordination of sheets and roof plumbing
Details suited to additions and new builds
Compatible profiles, fixings and flashings
Practical access and sequencing advice
Free inspections and quotes available
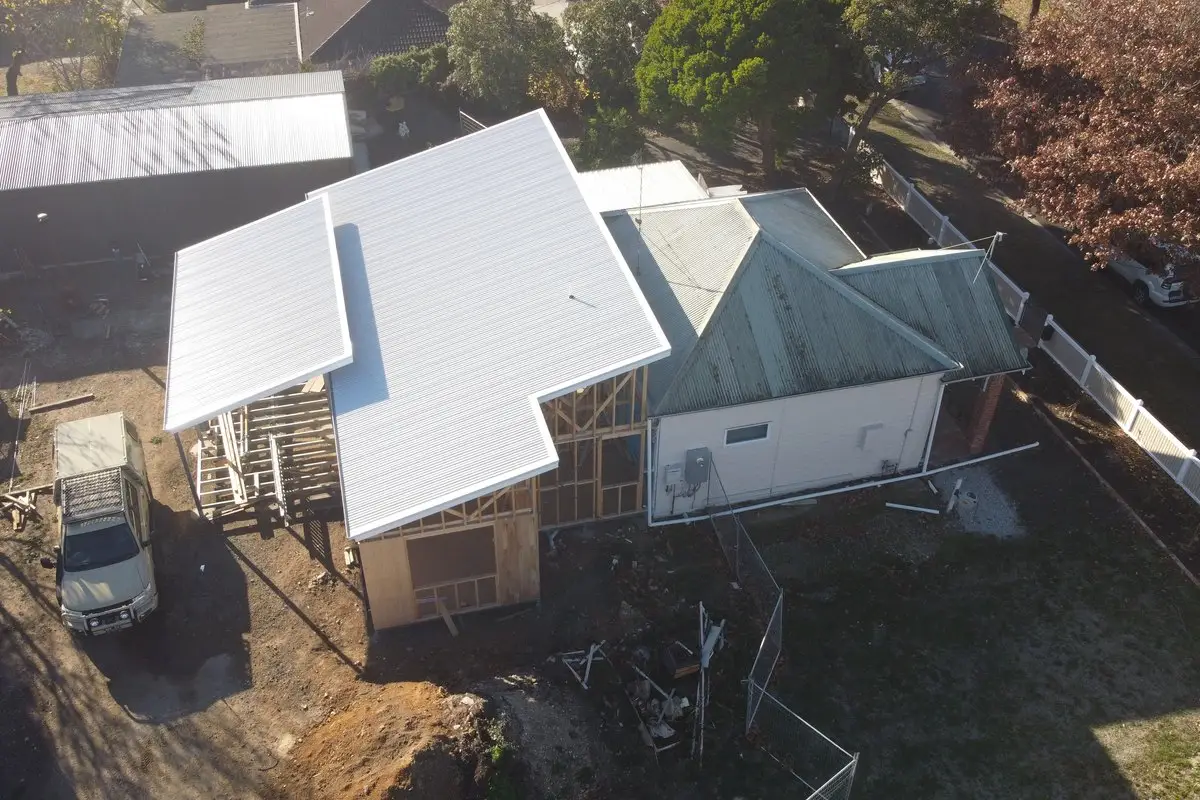
From Roof Layout to Finished Steel System
Design Suitability and Site Review
We begin with the roof form, pitch, expected water movement and every transition through or beside the roof. New homes may have straightforward planes, while additions can introduce step flashings, change-of-pitch details or interfaces with ageing materials. These conditions influence the practical installation approach.
Site access, material handling and the order of other trades also matter. Clarifying where sheets can be delivered, how penetrations will be positioned and when adjoining work will be completed reduces avoidable interference and helps protect completed sections.
Profiles, Finishes and Compatible Components
Typical new metal roof scopes may include BlueScope steel, Colorbond profiles, sarking, battens and matching drainage components, as identified in the original service information. Selection still depends on the design, exposure and interfaces; no single product or profile is appropriate for every building.
Compatibility extends beyond colour. Fastener type, flashing material, sealants, sheet profile and contact between metals all require attention. A close visual match is useful, particularly on an extension, but sound water management and compatible materials remain the first priorities.
Installation and Water-Path Detailing
Once the scope and materials are confirmed, installation follows the planned roof sequence. Support, sheet alignment, overlaps, fixing patterns, ridge and edge details are completed with the intended fall in mind. Gutters, valleys and downpipes must receive and move water without forcing it behind a fascia or into a concealed junction.
Penetrations and intersections are treated as part of the roof rather than late cut-outs. Correctly integrated flashings help water continue down the roof surface, while neat terminations make future inspection clearer. Work areas are cleaned and completed details are discussed with the client.
Preparing for a Smooth Roofing Stage
Before work starts, owners or builders should confirm driveway access, material storage, gates and any fragile landscaping. Let us know about pets, restricted areas and other trades working nearby. Larger roofs involve deliveries, waste handling and installation noise, so a clear sequence helps everyone plan around the work.
Weather can affect safe roof work and the point at which an open area can be covered. We explain the expected sequence and any dependencies before booking. If a change is uncovered at an existing junction, it is discussed before the scope is altered.
Plan Your New Roof with Clear Information
Arrange a site review and free quote to discuss roof form, materials, access and how the new steel system will connect with the rest of the building.
Discuss the Build with a Geelong Roofer
Call 0448 889 294 to speak with a local roofer about a new home, extension, garage, studio or renovation roof across Geelong and surrounding areas.
New Metal Roofs Geelong FAQs
When should roofing be considered in a new build?
Roofing details are best reviewed before materials are ordered and before penetrations or adjoining cladding positions are fixed. Early review makes it easier to coordinate pitch, profiles, flashings, gutters and site access, while still allowing the final scope to respond to the actual construction.
Can a new metal roof connect to an older roof?
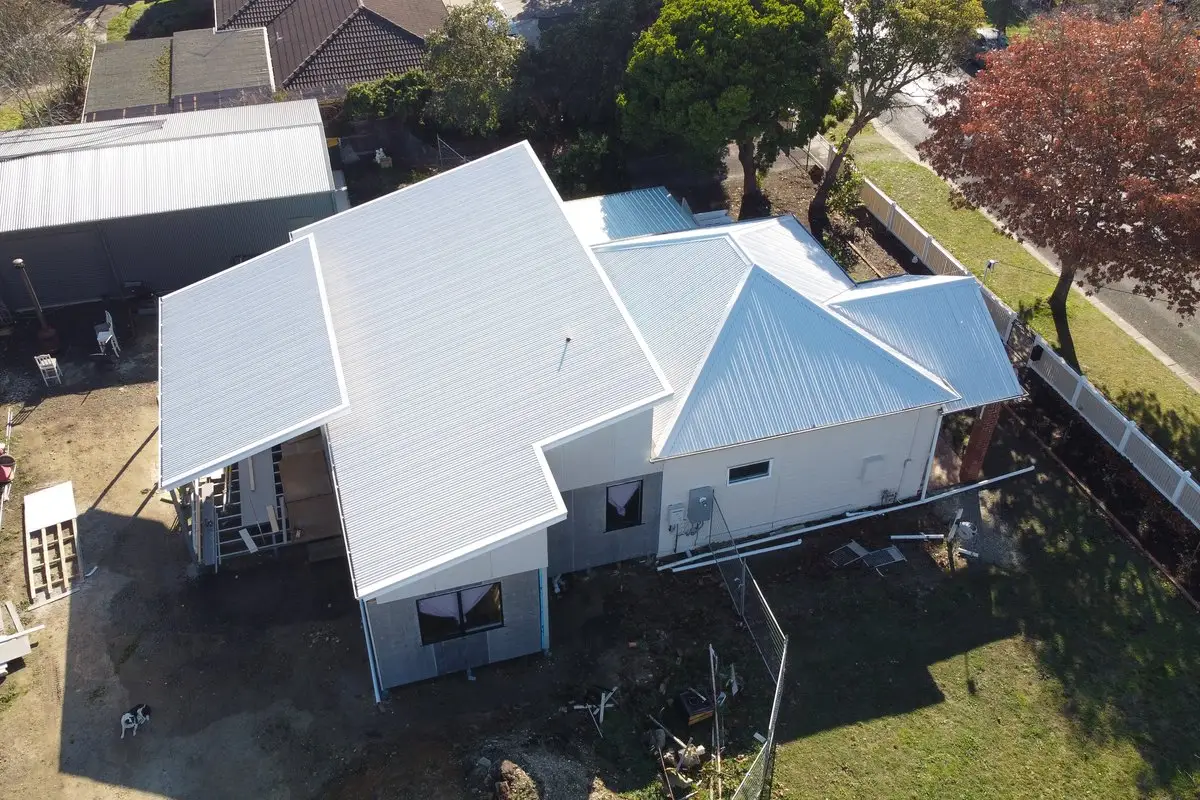
It often can, but the junction needs inspection and careful planning. The existing profile, condition, fall and materials affect how new work can meet it. Where an exact colour or profile match is unavailable, compatibility and a weather-tight transition take priority over an assumed match.
What materials may be included in a new metal roof?
Depending on the project, the system may include BlueScope steel or Colorbond profiles, battens, sarking, flashings, valleys, gutters, downpipes and suitable fixings. The quote should identify the relevant scope rather than implying every project uses the same set of components.
How is rain managed around skylights and other penetrations?
Penetrations are positioned and flashed so water can continue around them and down the intended roof path. The roof profile, pitch and surrounding catchment influence the detail. Treating penetrations as part of the original layout is preferable to resolving them after sheeting is installed.
How long does a new metal roof take to install?
Timing depends on roof size and complexity, site access, weather, material availability and coordination with other building work. We explain the expected sequence for the particular project before booking rather than offering a fixed duration that may not reflect site conditions.