
New Roofs
Coordinate a complete roof for your new build, rebuild, extension or custom project with practical roofing and drainage planning.
New Roofs Geelong
A new roof is a coordinated part of a construction project, not a response to an ageing roof that needs removal. iFix Roofing Geelong works with owners and project teams on roofing for new homes, knockdown rebuilds, extensions and custom work, translating the planned roof form into a complete covering and roof-plumbing system.
Early coordination matters because the roof connects structure, weather protection and drainage. Pitch, sheet or tile layout, ridges, valleys, gutters, downpipes, penetrations, insulation and flashings must make sense together. Decisions made on drawings also need to suit real site access, construction sequencing and Geelong weather when installation begins.
20+ Years
Industry Experience
Fully Licensed
Roofing Team
Insured
Local Professionals
Trusted
Geelong Roofers
Avoiding Gaps Between Roof Design and Site Delivery
New-roof problems often begin as coordination gaps rather than visible wear. Unresolved penetrations, late changes to an extension, unclear gutter details, incompatible adjoining materials or dimensions that differ from the plan can interrupt installation. Tight access and unconfirmed delivery or scaffold arrangements can also affect how roofing work fits the wider build.
If interfaces are overlooked, water may be directed towards awkward junctions, components may not meet neatly, or follow-on trades may need changes. A roof can look complete while still having poor transitions around walls, valleys or service penetrations. Clarifying responsibility and the approved scope early helps prevent assumptions between roofing, carpentry and other stages.
A pre-start review should confirm what is ready, which documents guide the work and whether key roof dimensions and interfaces are settled. The roofer can then explain material choices, roof-plumbing components and installation requirements within their scope. Changes should be communicated before work proceeds so the finished system reflects the current project rather than superseded information.
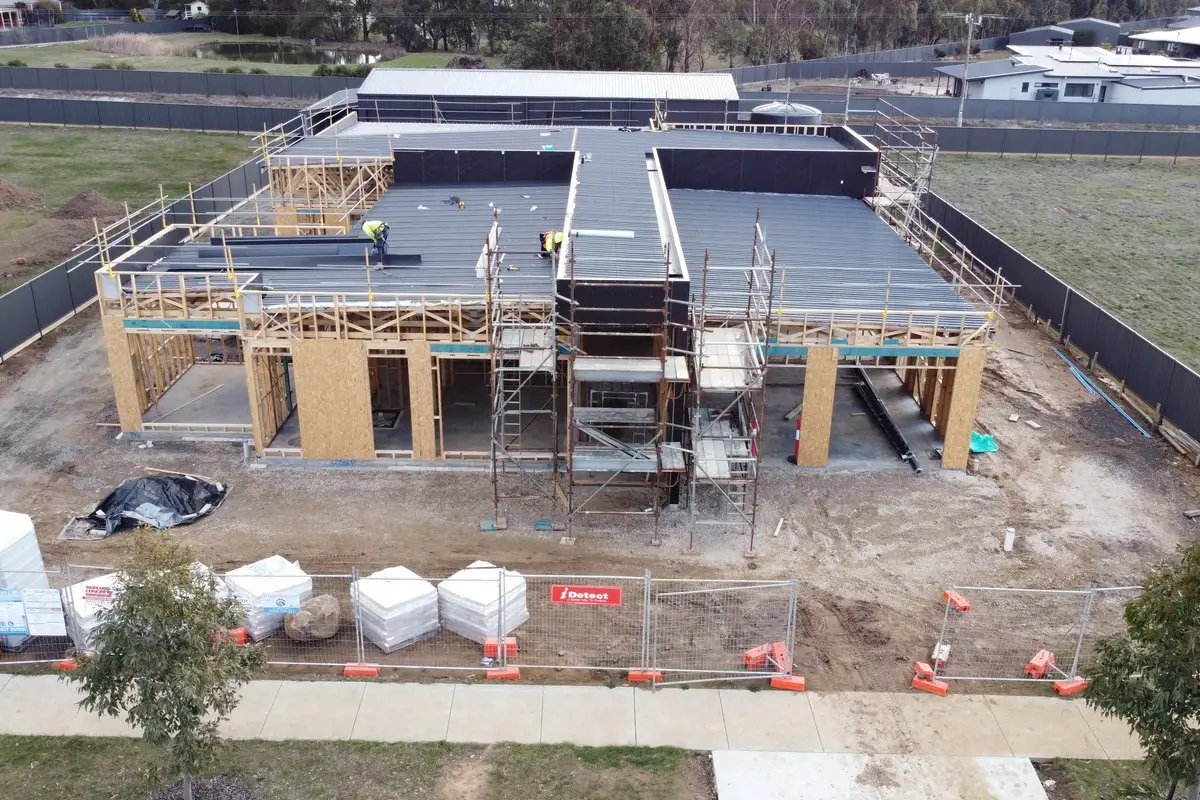
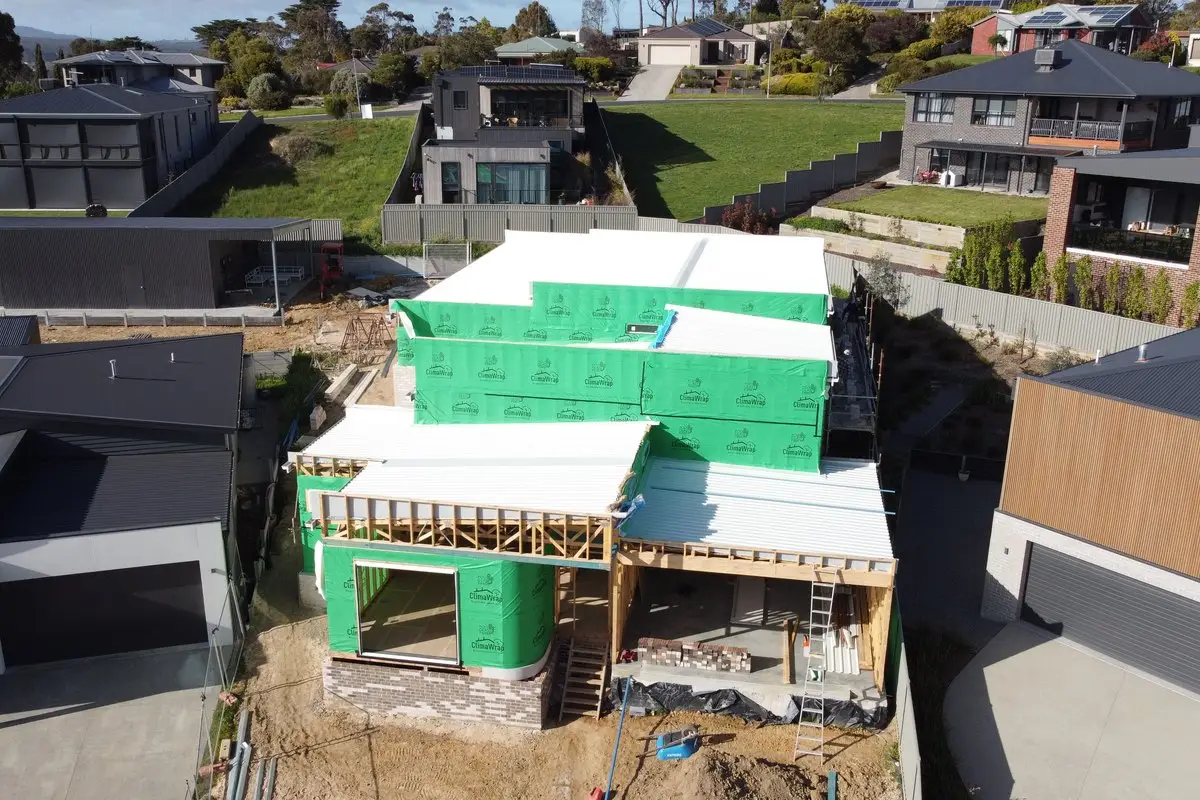
New Roof Planning for Geelong Builds
New roofs in Geelong should be detailed with local exposure in mind, including hot dry periods, winter rainfall and winds that can drive rain across joints. Bay or coastal exposure may increase attention around edges, fasteners and material compatibility. These conditions inform project-specific choices; they do not support one universal product recommendation.
Construction scheduling must also allow for changing weather. Roofing needs to align with the readiness of the supporting structure and with other trades whose work passes through or meets the roof. Practical access for materials, equipment and roof-plumbing components should be confirmed before installation rather than improvised once the site becomes congested.
Why Choose iFix Roofing Geelong
With more than 20 years of roofing industry experience, iFix Roofing Geelong understands that a new roof must be coordinated as a complete system. The fully licensed and insured team considers roof coverings, flashings, cappings, gutters, penetrations and drainage connections within the agreed roofing scope.
The team is based in South Geelong and services Geelong and surrounding areas. Owners and project teams receive practical communication about readiness, options and site requirements. Free quotes or inspections may be offered, allowing the proposed work to be reviewed before materials and installation are scheduled.
20+ Years of Roofing Experience
Fully Licensed and Insured Team
New-Build Roofing Coordination
Extension and Custom Roof Planning
Roof and Drainage System Integration
Clear Pre-Start Requirements
Project-Specific Material Discussion
Practical Trade Interface Communication
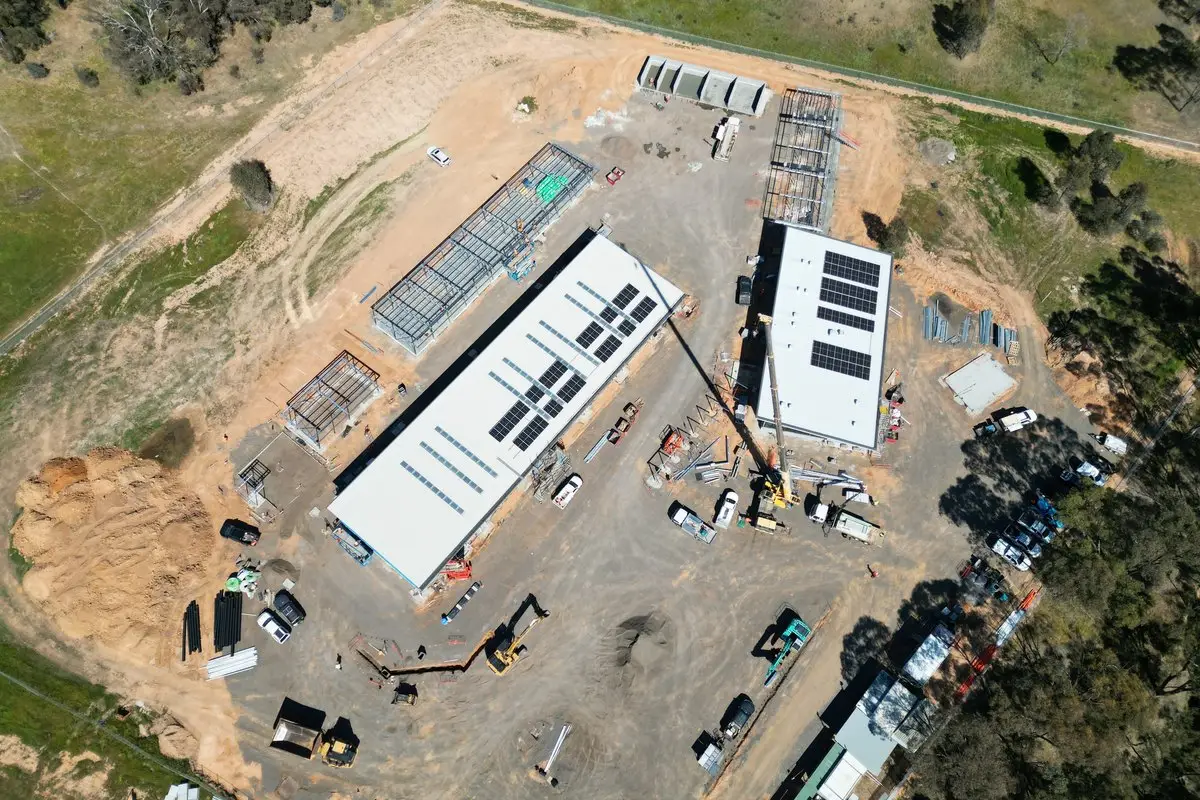
From Roof Plans to a Coordinated Installation
Projects Suited to a New Roof Service
This service is intended for construction where a complete roof is being formed: a new home, knockdown rebuild, substantial extension or custom structure. Unlike re-roofing, the central task is not diagnosing whether an old covering can be repaired. It is coordinating new roofing with the planned structure and build program.
Extensions require particular care where new work meets an existing roof, wall or drainage path. The junction must be treated as part of the system rather than as an afterthought. Project information should show roof geometry and key interfaces clearly enough for proposed roofing and roof-plumbing inclusions to be discussed.
Material and Roof-System Decisions
Material selection should account for the roof form, pitch, appearance, exposure and project documentation. Steel roofing may be an option, with profiles, colours, fixings and compatible flashings considered as connected decisions. No material should be assumed suitable for every design without reviewing the project.
The visible covering is only one layer of the outcome. Valleys, ridges, wall junctions, gutters, downpipes and penetrations need coherent water paths. Insulation and support details also need to align with the broader construction scope. Clarifying who supplies and installs each component helps avoid omissions.
Pre-Start Coordination and Installation
Before installation, current plans, site measurements and roof readiness should be checked. Access, deliveries and the sequence around other trades need agreement. Any skylight, flue, vent or service penetration that affects roofing should be identified early, along with changes that have occurred since the original documentation.
Installation proceeds through the agreed roof areas and associated details in a practical sequence. Laps, fixings, cappings, flashings and drainage components must work with the completed geometry. Weather and site readiness can influence the program, so communication about dependencies is more useful than a generic promise about duration.
Managing Interfaces and Project Trade-Offs
New construction involves choices between appearance, roof complexity, drainage layout, access and build sequence. A highly articulated roof creates more junctions than a simple form, while an extension may have fixed constraints at the existing building. The roofing discussion should make those practical implications visible without replacing the role of the project’s designer or other responsible professionals.
Late alterations can affect ordered materials, set-out and connected components. Keeping the roofer informed helps identify impacts before installation. The final scope should distinguish roofing inclusions from work by other trades so everyone understands what must be ready and what will follow after the roof stage.
Plan the Roofing Stage Before Work Reaches Site
Request a project-specific quote to review the roof form, materials, drainage components, access and information needed for a coordinated start.
Talk Through Your New Build or Extension
Speak with a local roofer about the proposed roof, construction sequence and key junctions before installation dates and deliveries are set.
New Roofs Geelong FAQs
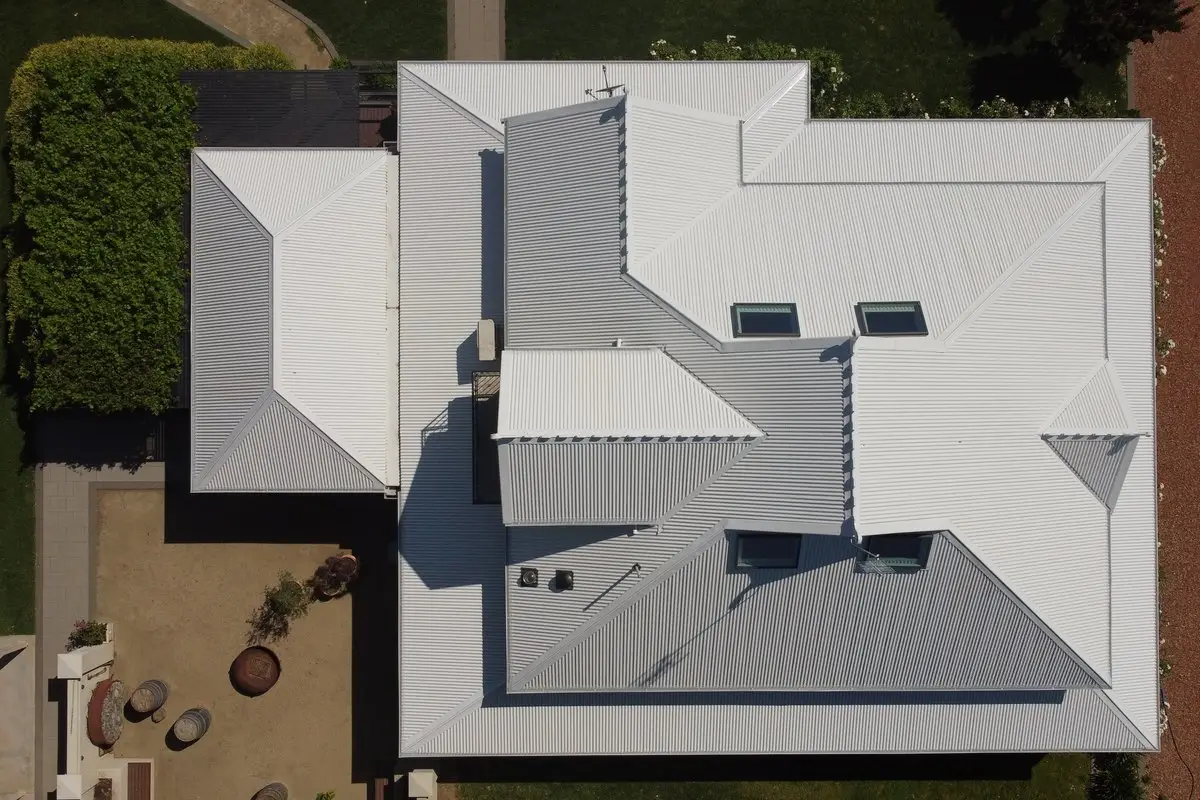
When should a roofer be involved in a new build?
Involvement should occur early enough to review the roofing scope, roof form, material choices, penetrations, drainage details and site access before installation. The exact timing depends on the project, but resolving interfaces before the roof stage is generally more practical than making late changes on site.
Do you install new roofs on extensions?
Extension and custom roofing can be discussed. The important issue is how the new roof meets the existing building, including wall flashings, levels and drainage paths. Current project information and a site review help define a suitable scope for that junction.
What information is needed for a new roof quote?
Useful information includes current plans, roof dimensions and pitch, proposed material, known penetrations, gutter and drainage requirements, site location, access constraints and the anticipated construction program. If details are unresolved, identify them so assumptions can be addressed rather than hidden in the quote.
Can roofing materials and colours be discussed before ordering?
Yes. Available options can be considered in relation to the design, profile, exposure and connected components. Appearance is one factor, while compatibility and practical installation also matter. Final selections should be confirmed in the project scope before ordering.
How is the new roof schedule determined?
Scheduling depends on project readiness, access, roof complexity, material availability, other trades and suitable weather for safe work. Once the specific project is reviewed, the team can discuss the likely sequence and dependencies without relying on a one-size-fits-all completion time.